MESA
Location: Oceanside
Type: Single Family Residence
Sq Ft: 1,461
Photography: Lauren Geis
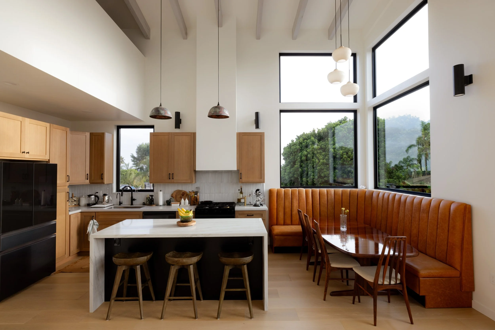
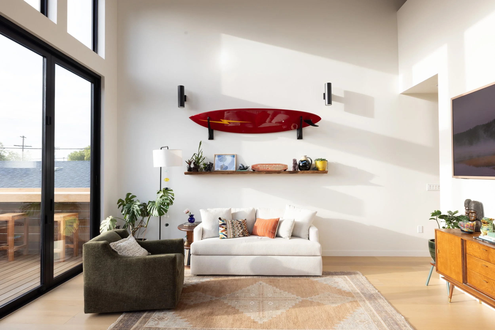
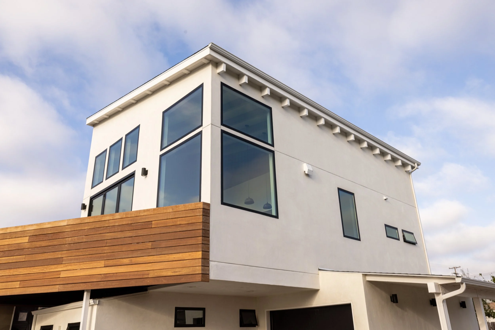
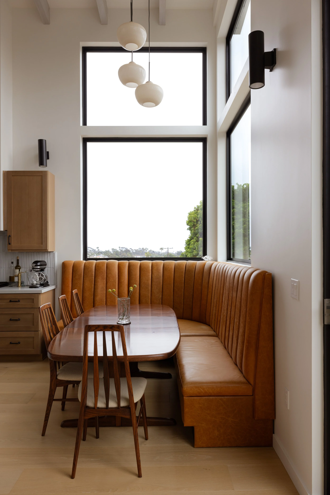
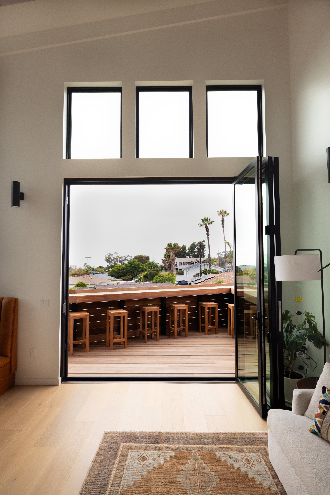
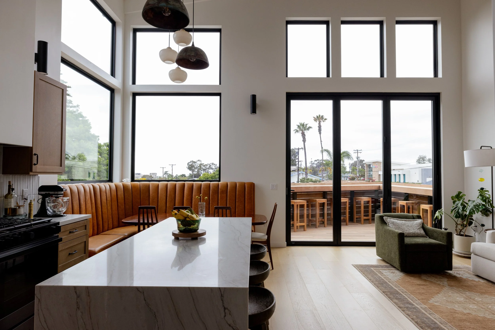
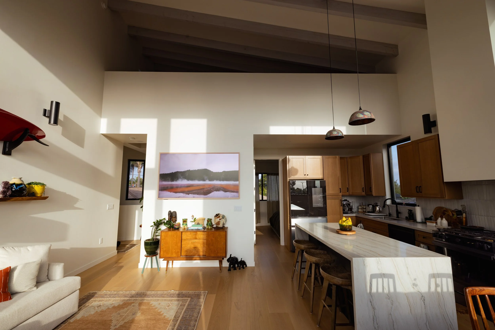
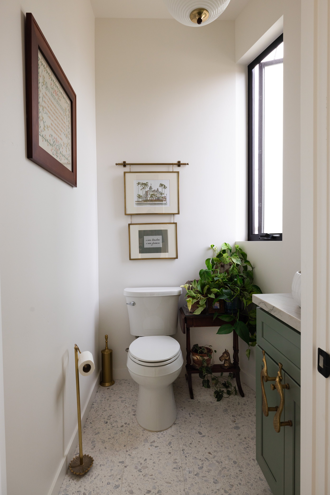
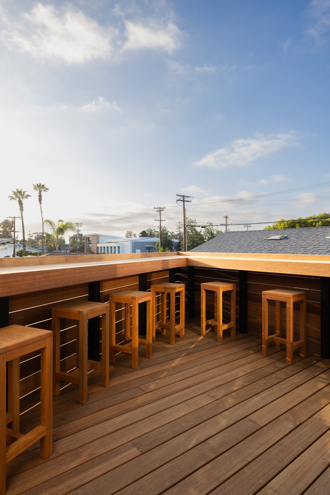
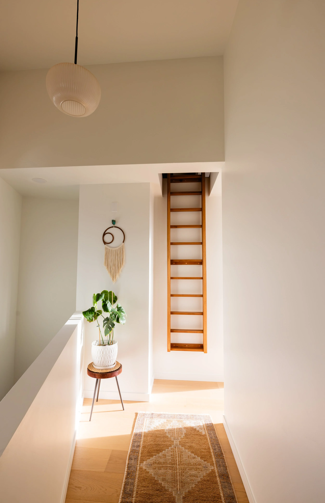
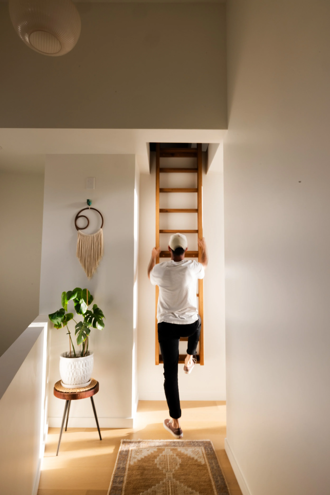
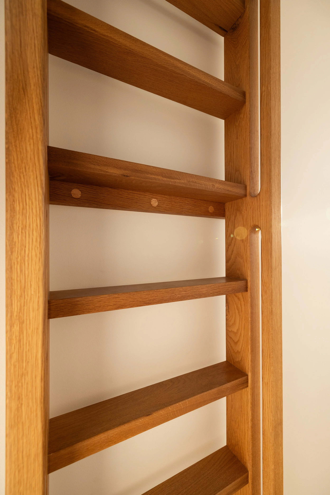
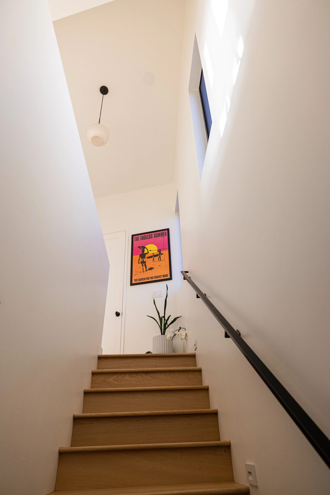
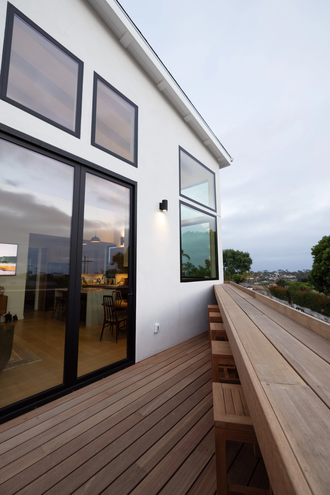
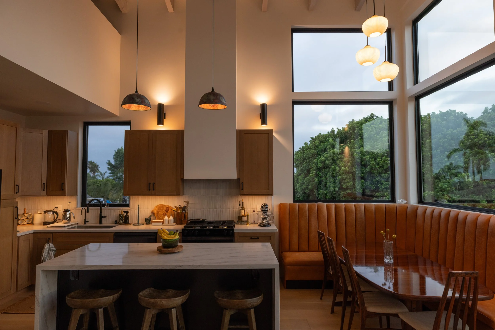
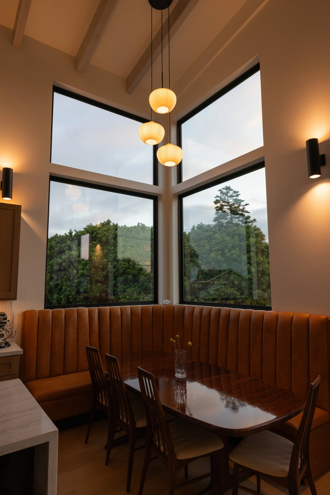
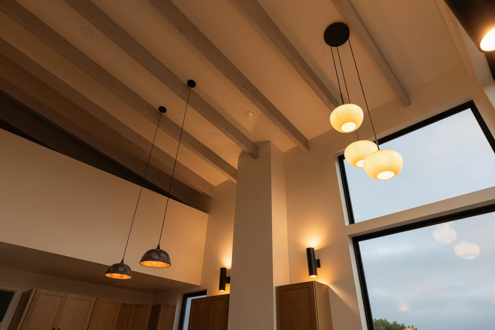
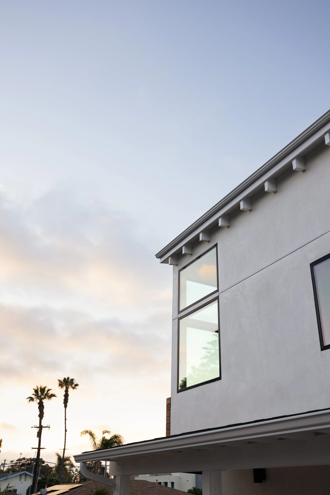
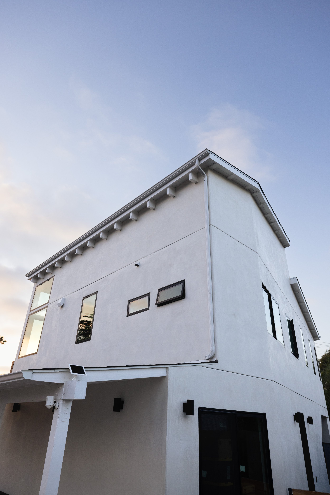
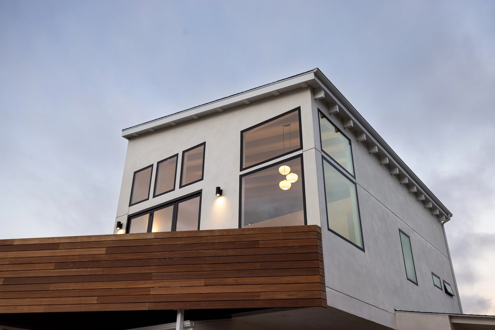
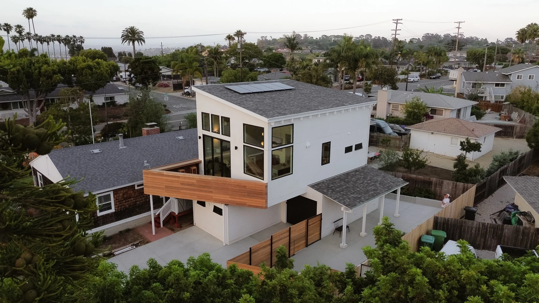
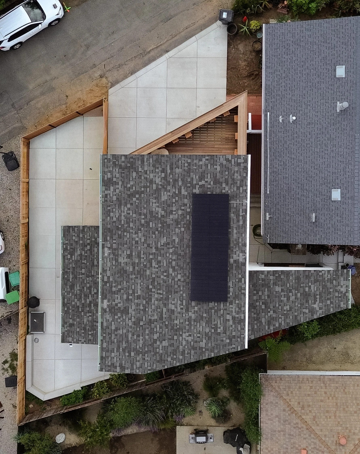
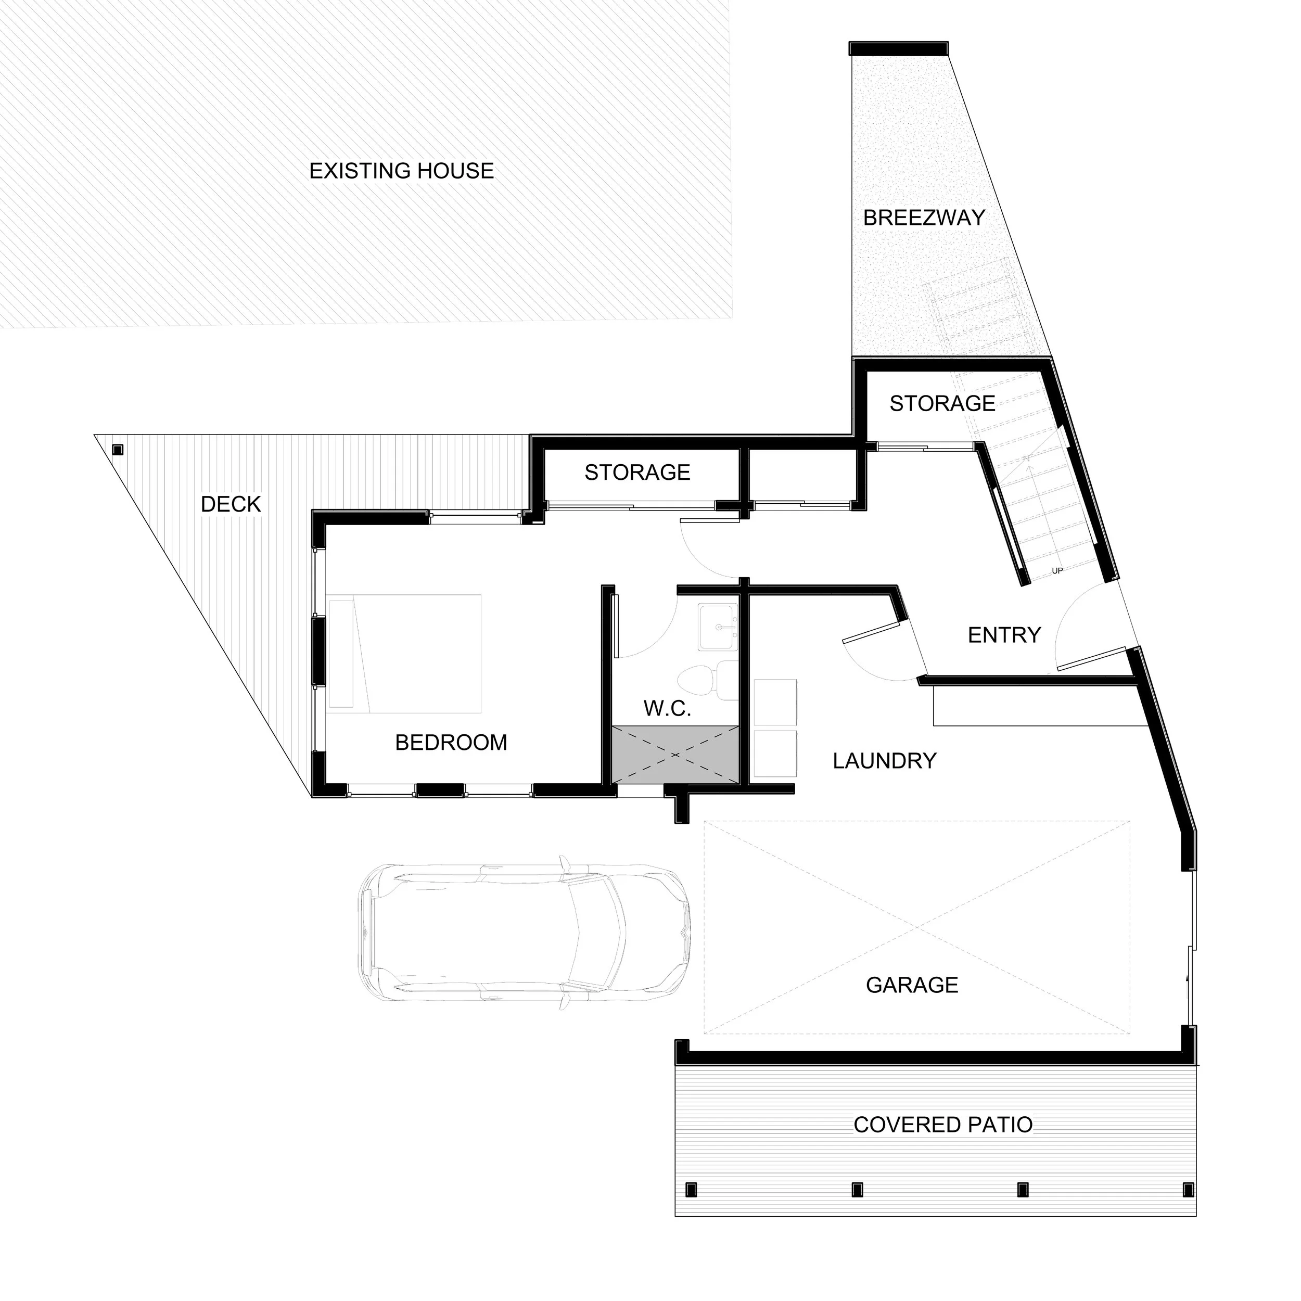
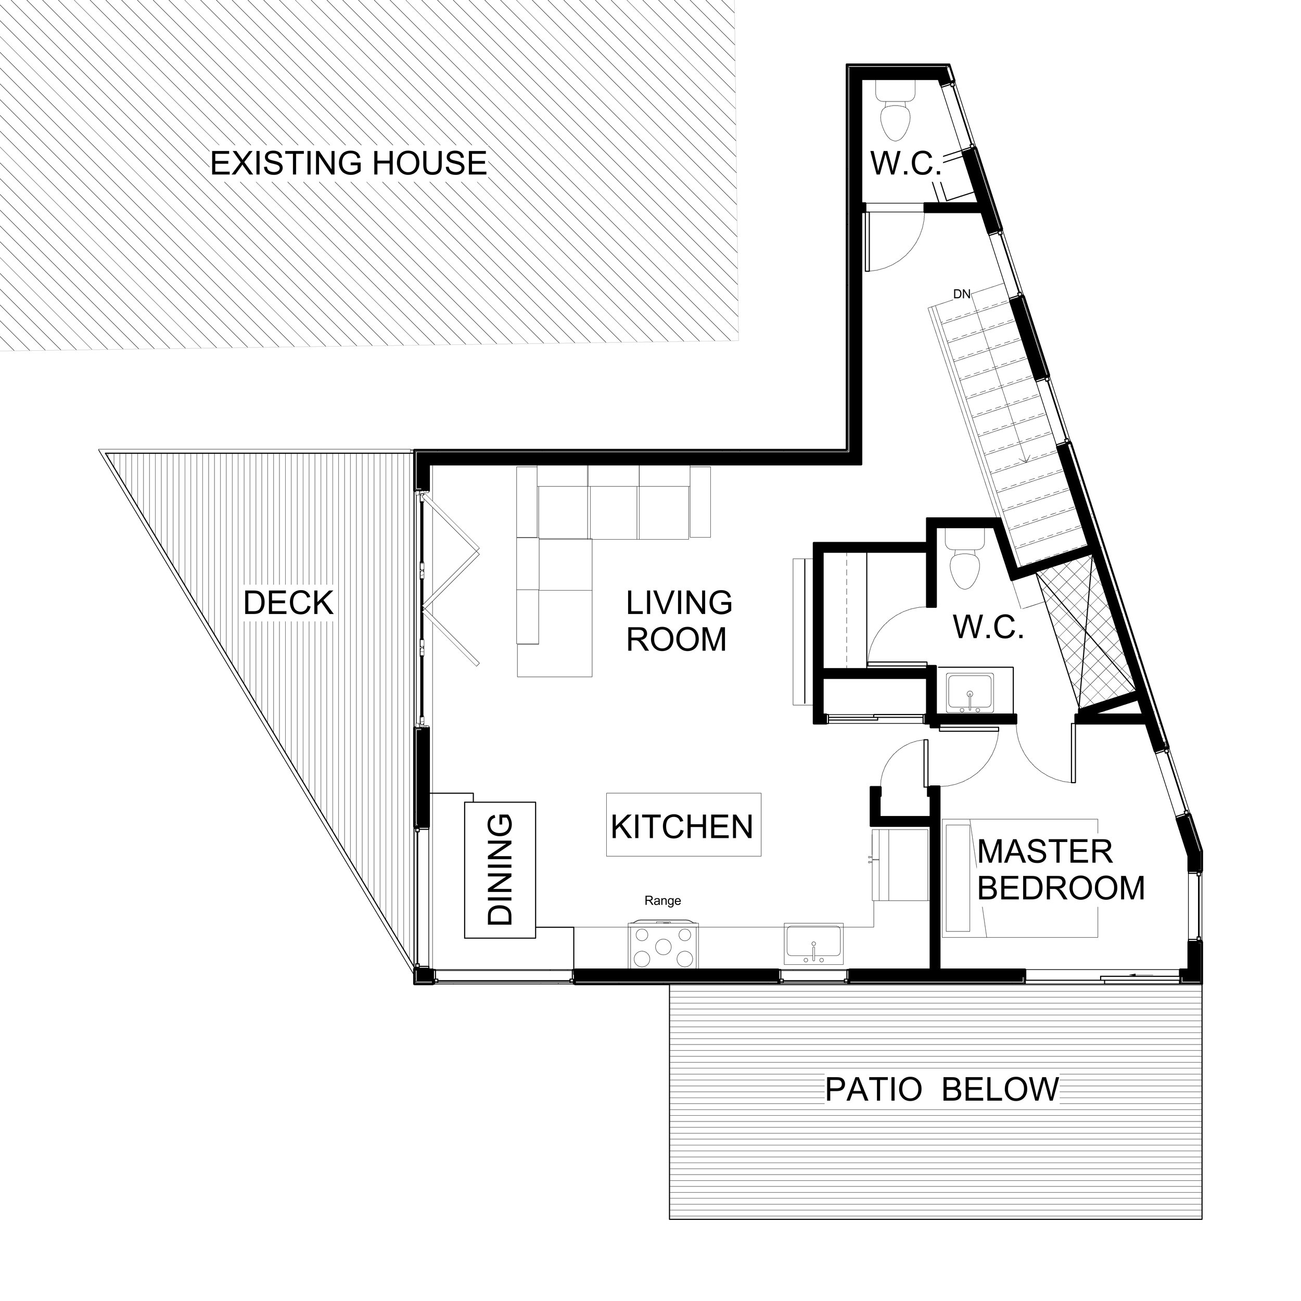
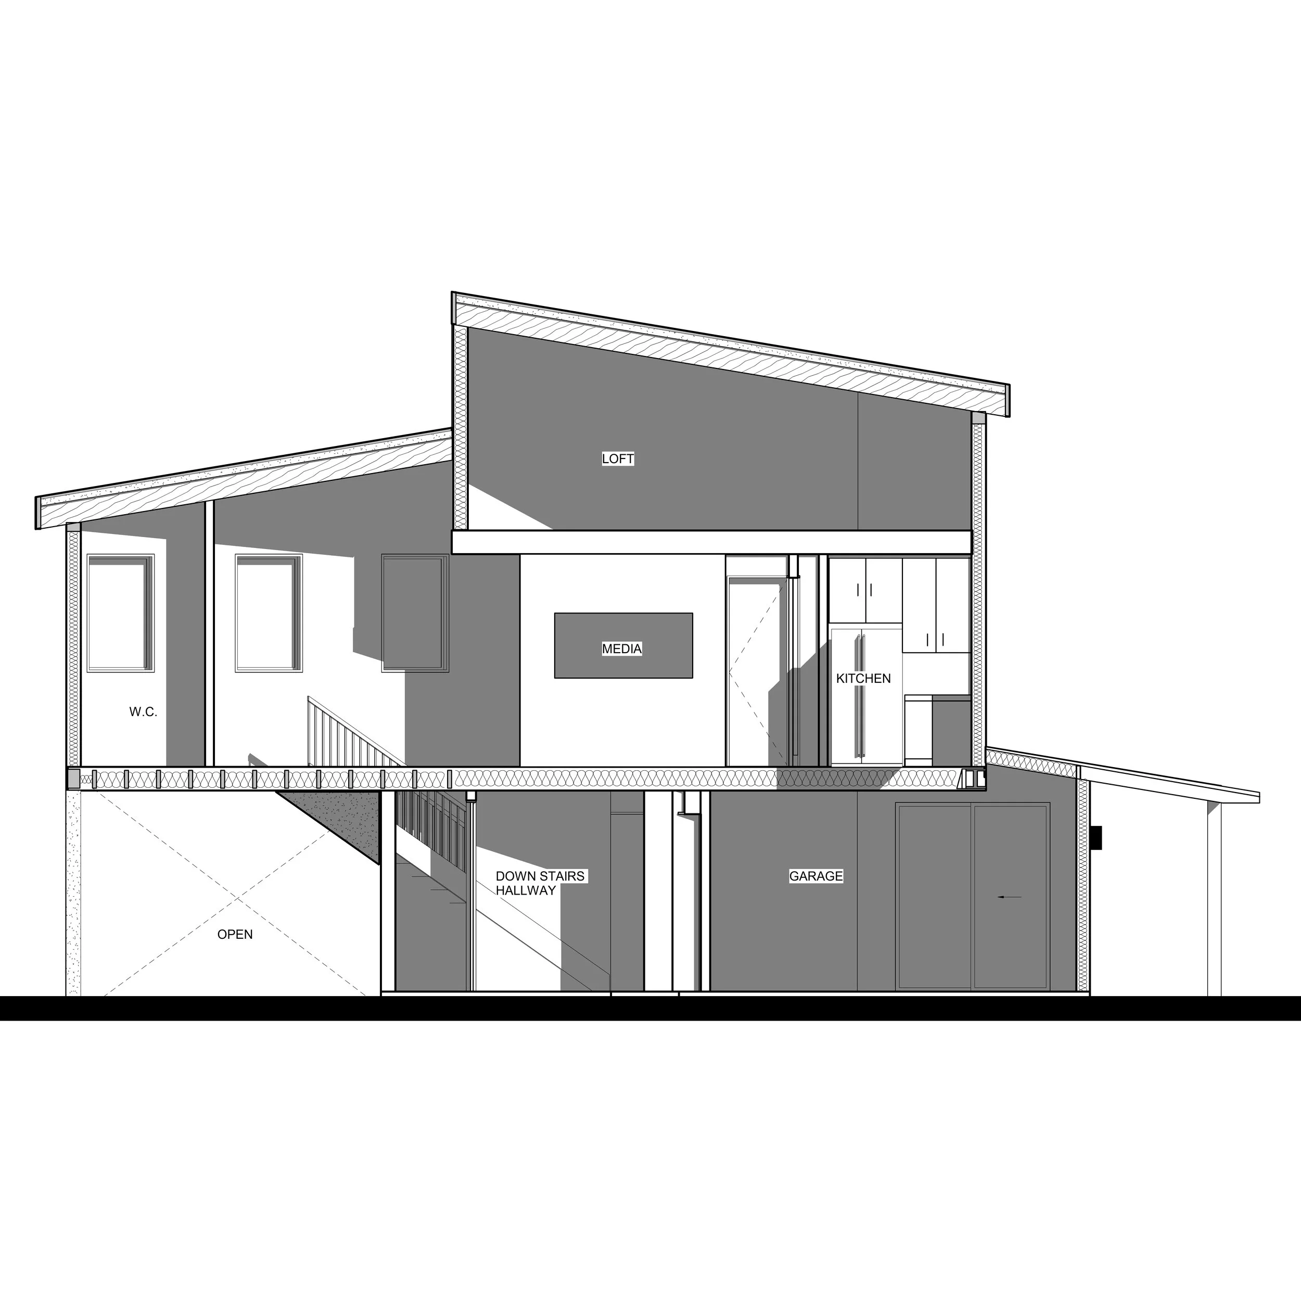
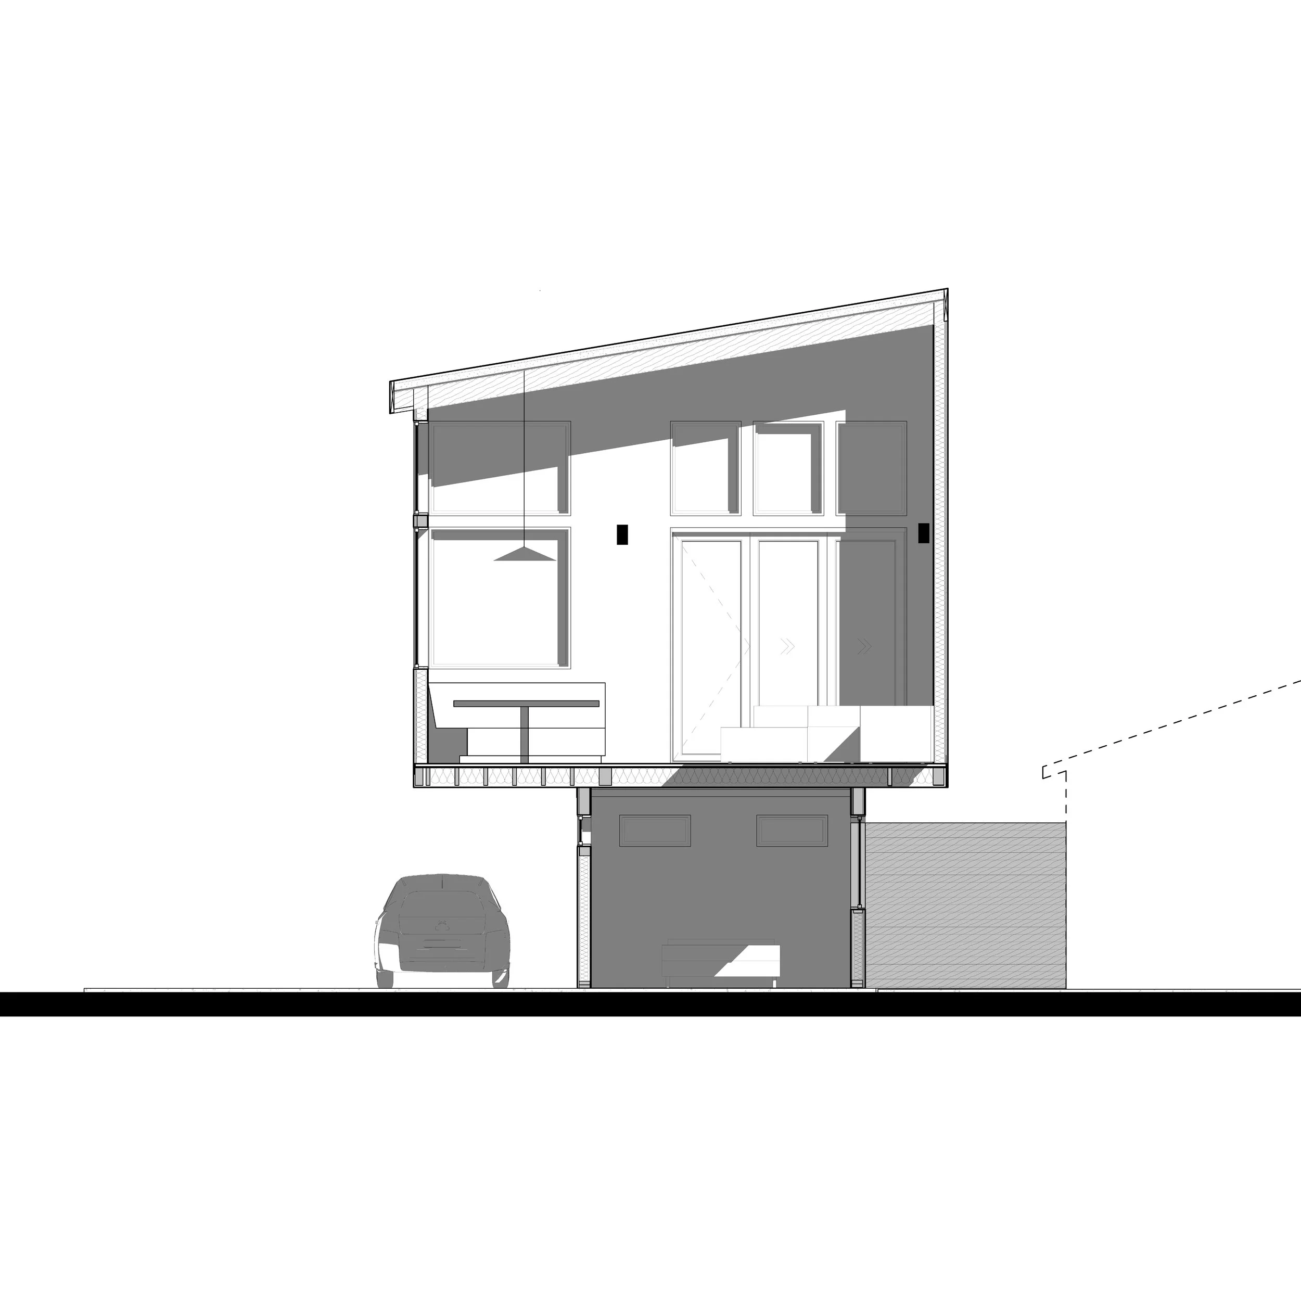
This Oceanside family home is a precise architectural response to a challenging, irregular lot with strict buildable constraints. By leveraging unusually tall zoning allowances, the design elevates the main living core to the second level, establishing a dramatic 18-foot ceiling and a dedicated loft hideaway for the family’s teenage boys. The layout further maximizes the site by cleverly utilizing a pre-existing garage footprint to navigate local ADU restrictions, gaining an extra 261 square feet of living space. Most importantly, the architecture transcends these technical hurdles to create intentional moments that purposefully showcase the owners' art and meaningful handcrafted works, resulting in a deeply personal, welcoming home built for gatherings.